
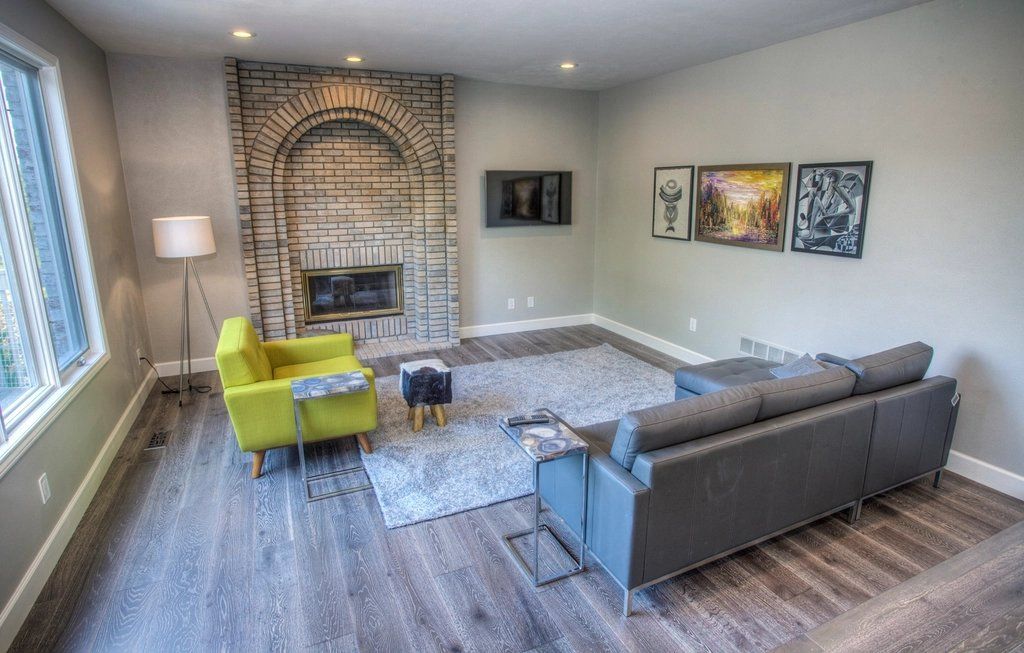
New flooring changes a room more than almost anything else, and it’s one of the quickest renovations to live through. Whether it’s one bedroom or the whole main floor, the finished result depends far more on the preparation underneath than on the product on top.
Prep decides how long a floor lasts
Every floor product has a flatness limit. If the subfloor dips or humps beyond it, click-lock floors flex and separate, and tile cracks. Before installing, we check the subfloor with a straightedge, grind high spots, fill low ones, and screw down anything that squeaks. Over concrete, we test for moisture and use the right underlay or membrane.
It’s not the exciting part, but it’s the difference between a floor that looks good for a year and one that looks good for twenty.
Choosing a floor
- Luxury vinyl plank. Waterproof, warm underfoot and very durable. The default choice for basements, kitchens and busy family homes.
- Laminate. Looks like wood, holds up well to scratches, and costs less than hardwood. Keep it away from areas that get wet.
- Engineered hardwood. Real wood on top with a stable core, so it can go in places solid hardwood can’t, including over concrete.
- Porcelain tile. The best choice for bathrooms, entries and laundry rooms. Large-format tile needs an especially flat floor.
We’re happy to talk through options, but we don’t push a brand. If you’ve already picked a product, we’ll install it.
Stairs
Carpeted stairs can be converted to wood or vinyl treads with matching risers and nosings. It’s a detailed job, and it makes a big difference to how a house looks from the front door.
Moving in and out of rooms
We move standard furniture out of the way and back again. Doors often need trimming after new flooring goes in, and we take care of it. Transitions between rooms are planned so there are no trip edges.
Acclimating and planning the layout
Wood-based floors need time to adjust to the humidity in your house before they go down. The product’s instructions say how long to leave the boxes in the room. We follow them. Skipping this step can lead to gaps or buckling later.
We also plan the layout before the first plank goes in. The goal is to avoid a thin sliver of flooring along one wall, and to run the boards in the direction that suits the room. Most rooms look best with planks running along the longest wall or toward the main light source.
Before we arrive
Clear small items from the rooms and tell us about any heavy pieces, such as a piano or a large bookcase. Let us know where the old flooring can be stacked and where our saws can be set up. Pets should be kept in another room while old flooring comes out, since the work is noisy and dusty.
Once the new floor is down, give any glued product a day or two before heavy furniture goes back. We’ll give you care instructions that match what we installed.
What affects the price
- Square footage and the number of rooms
- The product you choose, or whether you supply it
- Removing old flooring, especially glued-down tile or carpet
- How much levelling the subfloor needs
- Stairs, baseboards and transitions
Get a quote
Send us the rooms and rough sizes, a photo of the current floor, and the product you have in mind if you’ve chosen one. We’ll come back with a written price.