
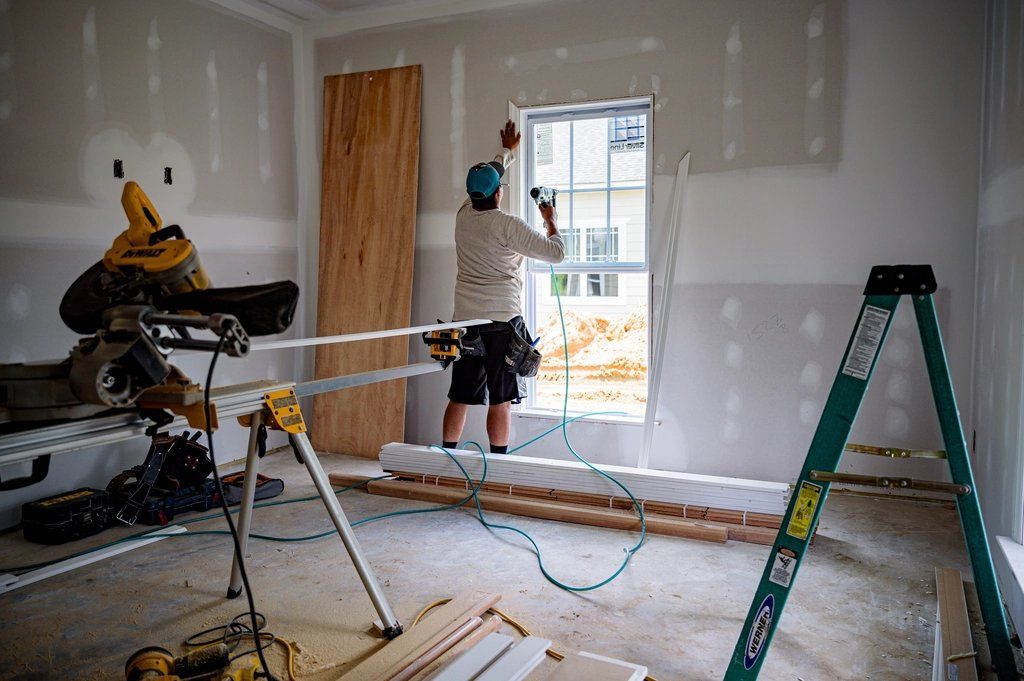
A legal basement apartment can help with the mortgage, house a family member, or add value to your home. It’s also the most regulated renovation we do. A second unit has to meet specific Ontario Building Code requirements for fire safety, exits and ventilation, and it needs a building permit and inspections. Done properly, it protects your tenants, your insurance and your investment.
Start with a feasibility check
Before you spend money on drawings, we look at whether your basement can work as a second unit and what it will take. We check:
- Ceiling height across the space, including under beams and ducts
- Exits: whether there’s a separate entrance, or where one could go
- Windows in any room that will be a bedroom
- Electrical service: whether your panel can carry a second kitchen and laundry
- Heating for both units, and how the ductwork is shared
- Zoning and parking rules in your city
You get a clear answer and a rough plan before anything is committed.
Permits and inspections
Second units need a building permit with drawings that show the layout, fire separations, exits and mechanical systems. We coordinate the drawings and the application, then build to them. Inspections happen at set stages: framing, plumbing, insulation and final. The unit can’t be rented until the final inspection passes.
Fire and sound separation
The code requires separation between the two units so a fire in one doesn’t spread to the other. That usually means fire-rated drywall on the ceiling, sealed openings, and specific doors. Smoke alarms must be connected so an alarm in one unit sounds in both. Adding insulation in the ceiling also helps a lot with noise between floors.
Separate entrance
Many basement units use a side door with a landing and stairs. If there isn’t one, a below-grade walkout can be added: excavating, building a stairwell and retaining walls, and cutting a new door opening in the foundation. It’s a significant job, and often the biggest single item in the budget.
Kitchen, bathroom and laundry
The unit needs its own kitchen and bathroom. Laundry can be shared or separate. We plan the plumbing around the existing drains where we can, which keeps costs down.
Talking to your insurer and your city
Before you start, call your home insurance provider and tell them about the plan. Policies for a house with a tenant are often different from policies for an owner-occupied home. Ask what they need to see, such as the permit and the final inspection record.
It also helps to check your city’s rules on zoning, parking and addresses for the second unit. Rules differ from one municipality to the next. We can point out what to ask, and the building department has the final word.
What affects the price
- Whether a separate entrance exists or has to be built
- Ceiling height fixes, such as moving ducts or lowering the floor
- Electrical panel upgrades
- Plumbing distance for the kitchen and bathroom
- Finish level throughout the unit
Get a quote
Send us photos of the basement, the outside of the house where an entrance could go, and your electrical panel. We’ll start with a feasibility check and tell you what your house needs.