
An unfinished basement is often the biggest unused space in a GTA house. Finishing it can give you a family room, a home office, a guest bedroom or a place for the kids, without the cost of an addition.
Start with what’s behind the walls
Basements fail when they’re finished over a problem. Before we frame anything, we look for signs of water: white mineral stains on the foundation, damp patches, musty smells, cracks, or a sump pump that runs all the time. If there’s a moisture issue, we’ll tell you plainly and price the fix separately, so you can decide what to do first.
Then we plan the layout around the things that can’t easily move: the furnace and water heater, the main drain and stack, beams and posts, and the electrical panel. A good layout keeps these reachable for service while keeping them out of the living space.
How a basement project runs
- Estimate and layout. We visit, measure, check for moisture and talk through how you want to use the space. You get a written scope, price and timeline.
- Permits. If your project needs a building permit, the drawings and application go in before work starts.
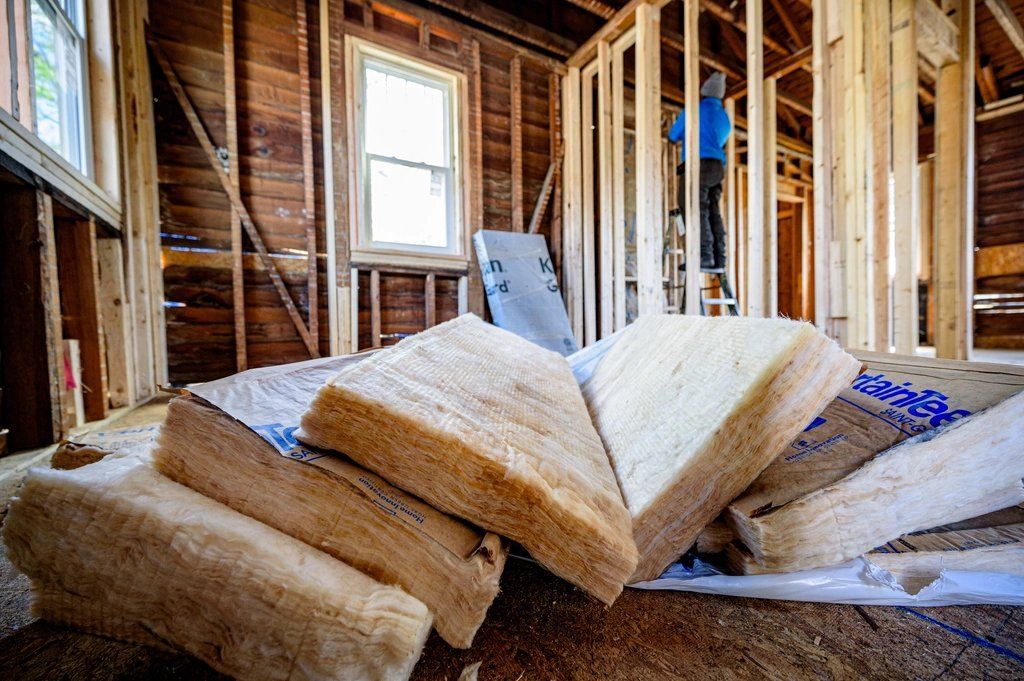
- Framing and rough-ins. Walls, bulkheads, insulation, vapour barrier, and electrical and plumbing rough-ins, followed by inspections where required.
- Drywall and finishes. Drywall, taping, paint, doors, trim, flooring and lighting.
- Walkthrough. We go through the finished space with you and fix anything on the list before we call it done.
Insulation and comfort
A finished basement should feel like the rest of the house. That means insulating the foundation walls properly, sealing the rim joists, and making sure heat actually reaches the space. Sometimes that’s as simple as adding supply and return vents. Sometimes the ductwork needs rebalancing. We plan it at the start so the room isn’t cold in January.
Ceiling height and bedrooms
Ceiling height shapes a lot of decisions. Drop ceilings keep pipes and wiring easy to reach; drywall ceilings look cleaner but need more planning around ducts. If you want a bedroom, the Ontario Building Code requires a window large enough to climb out of in an emergency, along with working smoke and carbon monoxide alarms.
Thinking about renting the space out? Read about basement apartments and second units first, because those have extra rules.
What affects the price
Every basement is different, so we quote each one after seeing it. The main factors are:
- The size of the space and how many rooms you want
- Whether you’re adding a bathroom, and how far it is from the drains
- Moisture repairs found at the start
- Ceiling type, lighting and the number of electrical circuits
- Flooring and finish choices
You’ll get a fixed written quote before work starts, so there are no surprises halfway through.
Get a quote
Send us a few photos and the rough size of the space, and tell us what you’d like it to become. We’ll get back to you with next steps or a time to come by.